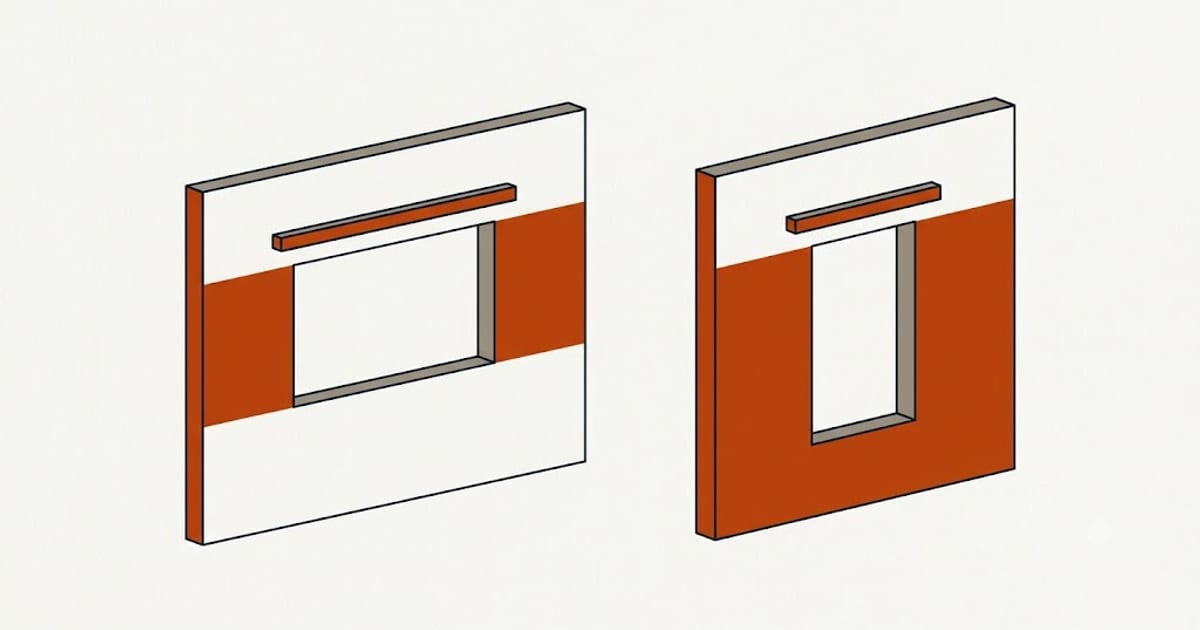
Yes — but which direction you enlarge decides whether this is a straightforward job or an engineered one, and the two cost very differently.
Wider is structural. Taller usually is not.
Above every window is a header, a beam carrying the load of everything above the opening down into the studs on each side. Its size is set by how far it spans and how much load sits on it.
Making the opening wider increases the span. The header has to grow, and past a certain point it needs sizing by an engineer and may need a doubled or trebled jack stud each side. On a load-bearing wall this is real structural work with a permit and an inspection.
Making the opening taller — dropping the sill downward — changes nothing above. The header stays where it is, carrying the same span. You are removing cripple studs below the sill, which carry almost nothing. This is frequently a straightforward job.
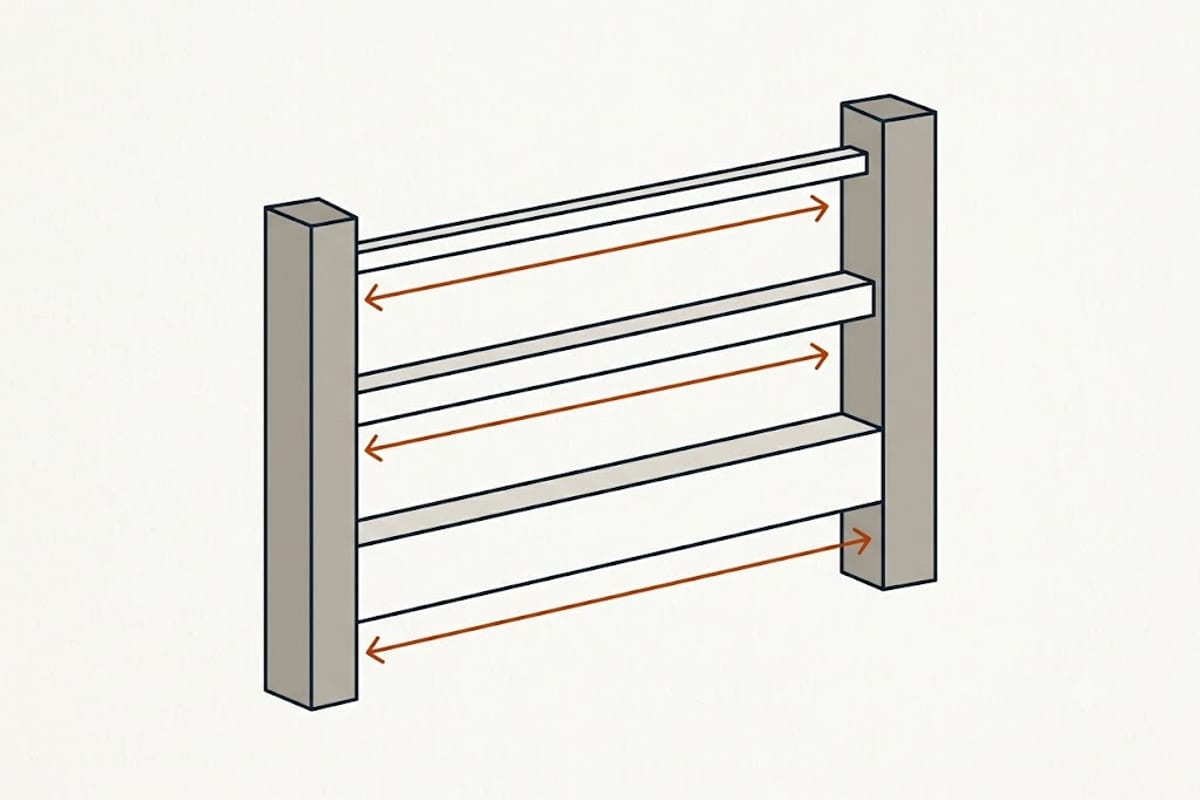
That asymmetry surprises people, and it is worth knowing before choosing a shape.
Is the wall load-bearing?
Exterior walls usually are, but not always: gable-end walls on a simple roof often carry very little, while the walls running parallel to the ridge carry the roof.
Signs a wall is bearing load: joists or trusses run perpendicular to it; there is a beam or a wall directly below it in the basement; it sits under a bearing point above.
If you are not certain, that is the question to pay somebody to answer. It is the difference between a header and a cosmetic lintel.
The rules that constrain the size, whatever the structure allows
Egress. Any window serving a sleeping room has to meet minimum escape dimensions — commonly 5.7 ft² of clear opening (5.0 ft² at grade level), at least 24 inches high and 20 inches wide, with a sill no more than 44 inches above the floor. Enlarging a bedroom window is often driven by this rule rather than constrained by it.
Fall protection. A window with a sill under 24 inches above the floor, more than 72 inches above the ground outside, needs a guard or an opening limiter. Dropping a sill on an upper floor triggers this.
Safety glazing. Glass near a door, near a stair, or within 18 inches of the floor has to be tempered. Enlarging downward frequently crosses that threshold, and tempered glass is a cost and a lead time.
Light and ventilation. Habitable rooms need glazing area of roughly 8% of floor area, with 4% openable. This is a floor, not a ceiling, and it is another reason people enlarge.
Where the money actually goes
The window itself is rarely the large number. Enlarging an opening means:
- cutting and patching the exterior cladding, which will not match perfectly
- new flashing and weather sealing at the new opening — the part most often done badly
- interior drywall, taping and painting
- new trim inside and out
- possibly a header and permit on a wider opening
A bigger window in an existing opening is one trade. Enlarging is four, and the finishing is most of it.
The cheaper alternatives worth considering first
Keep the width, drop the sill. As above — no structural change, and it gains real glass area.
Replace a fixed unit with a casement of the same size. A casement opens the full aperture where a double-hung opens half, so the ventilating area nearly doubles with no building work at all. If the goal is egress or airflow rather than view, this frequently solves it.
Gang two units where a stud between them is not bearing. Sometimes possible, sometimes not — it depends on what is above.
Before you commit
Get the wall's bearing status confirmed, and ask specifically whether the exterior cladding can be patched or whether the elevation will need re-siding to look right. The second question is the one that turns a modest quote into a large one, and it is easier to answer before the wall is open.